
Save
Ask
Tour
Hide
$1,800,000
37 Days On Site
1192 DOVE PARK RoadCovington, LA 70433
For Sale|Single Family Residence|Active
5
Beds
5
Total Baths
3
Full Baths
2
Partial Baths
6,262
SqFt
$287
/SqFt
2027
Built
Subdivision:
Dove Park
County:
St Tammany
Save
Ask
Tour
Hide
Mortgage Calculator
Monthly Payment (Est.)
Enter an interest rate to see your estimated monthly payment.Calculator powered by Showcase IDX, a Constellation1 Company. Copyright ©2026 Information is deemed reliable but not guaranteed.
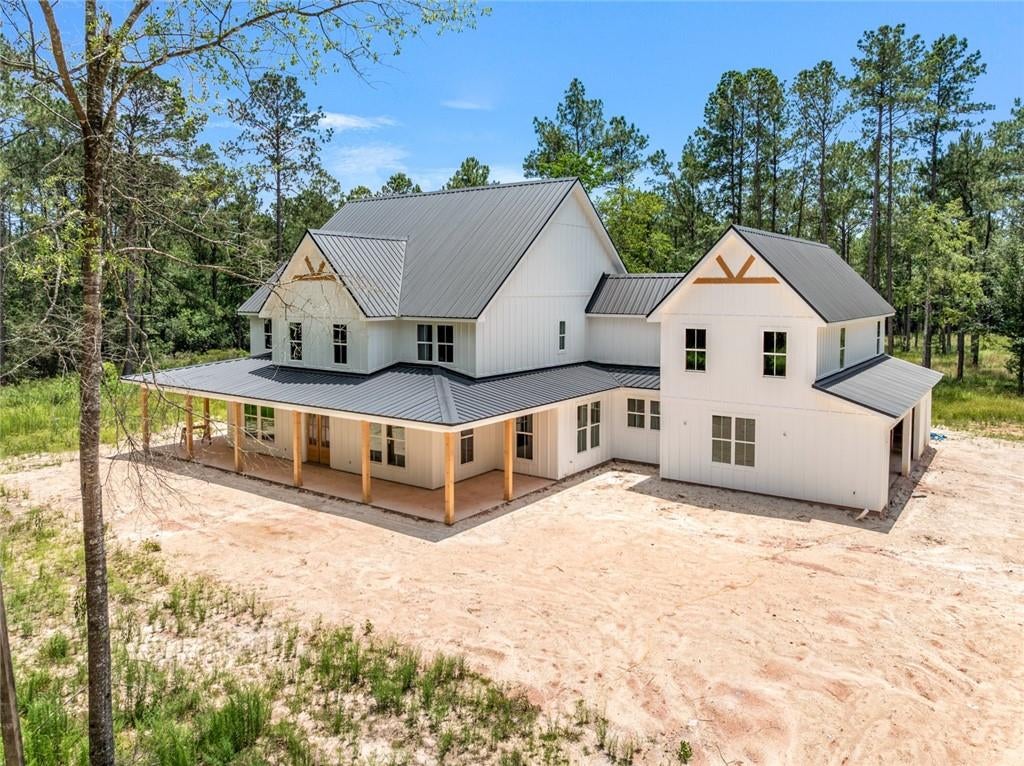
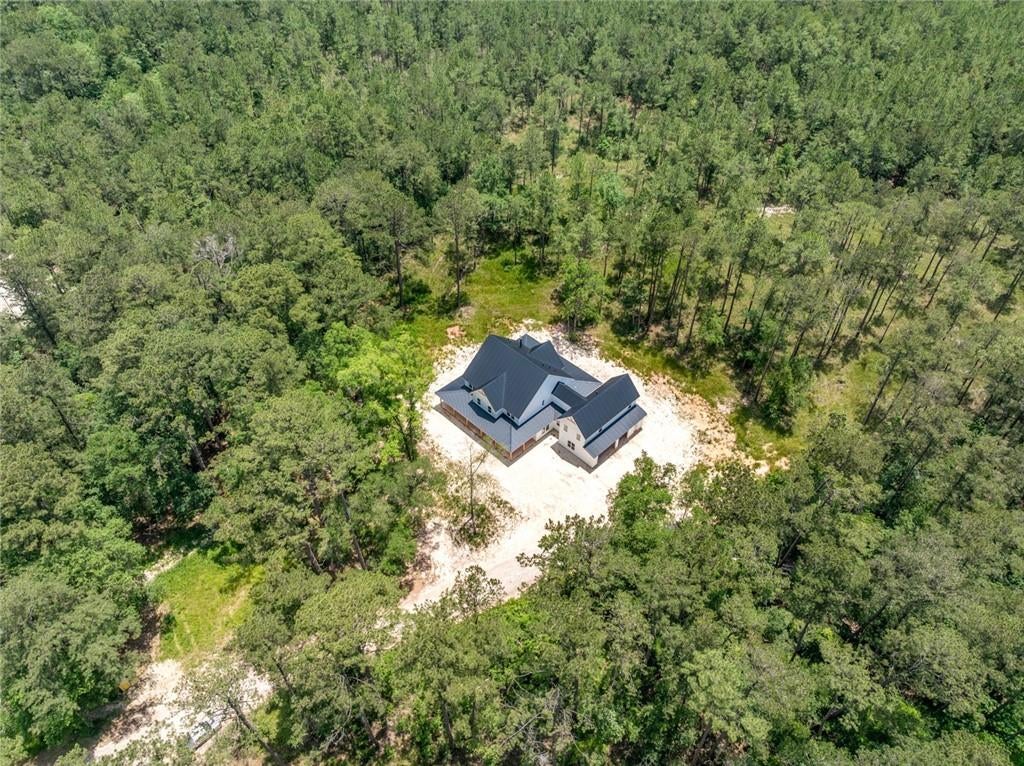
New Home on 5 Acres of land surrounded by natural wood and large cleared areas, this almost 6,300 living luxury home sits in privacy for whatever your heart desires! All Flood Zone C. https://vimeo.com/1116931724?share=copy
Save
Ask
Tour
Hide
Listing Snapshot
Price
$1,800,000
Days On Site
37 Days
Bedrooms
5
Inside Area (SqFt)
6,262 sqft
Total Baths
5
Full Baths
3
Partial Baths
2
Lot Size
5 Acres
Year Built
2027
MLS Number
2579246
Status
Active
Property Tax
N/A
HOA/Condo/Coop Fees
N/A
Sq Ft Source
Plans
Friends & Family
Recent Activity
| a month ago | Status changed to Active | |
| a month ago | Listing updated with changes from the MLS | |
| a month ago | Listing first seen on site |
General Features
Acres
5
Cross Street
La Hwy 59 and Partridge Street
Foundation
Slab
Garage
Yes
Green Energy Efficient
InsulationLightingWater HeaterWindows
Home Warranty
Yes
Levels
Two
Parking
BoatDrivewayGarage Door OpenerRV Access/Parking
Parking Spaces
3
Property Condition
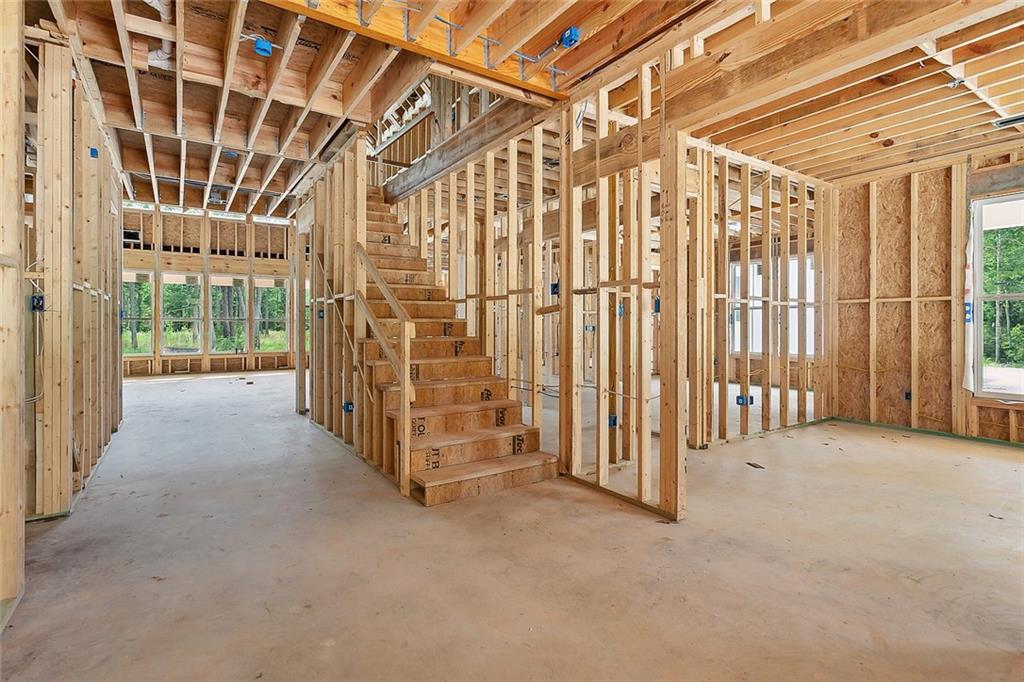
New Construction
Property Sub Type
Single Family Residence
SqFt Total
8106
Style
Farmhouse
Water Source
PrivateWell
Interior Features
Appliances
CooktopDouble OvenDryerDishwasherDisposalMicrowaveWine Cooler
Cooling
Ceiling Fan(s)Multi Units
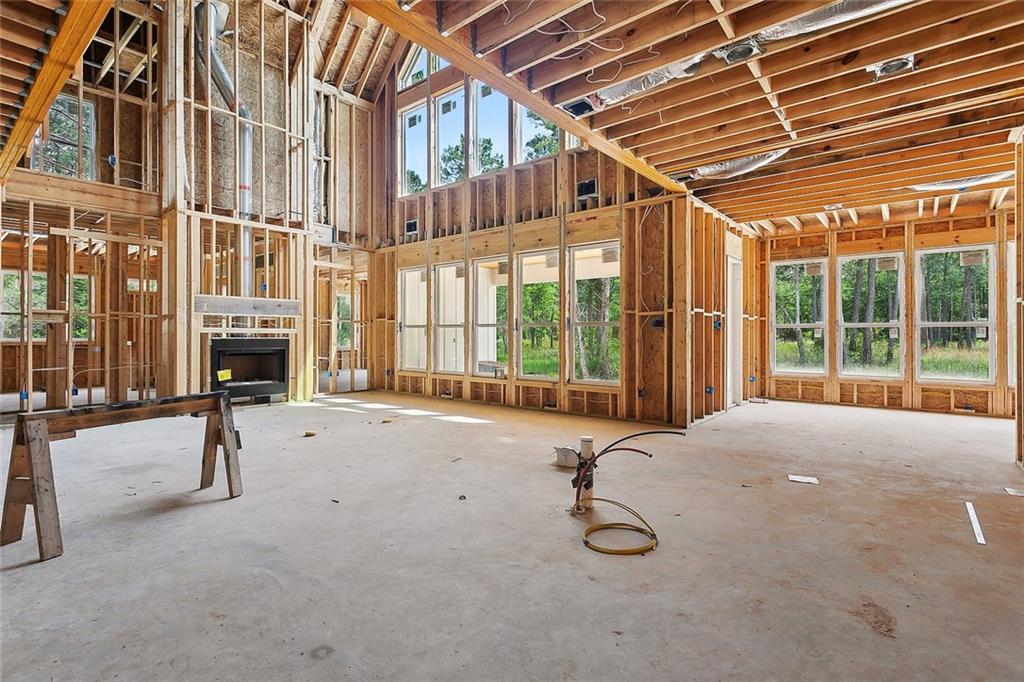
Fireplace
Yes
Fireplace Features
Gas StarterWood Burning
Heating
Interior
Ceiling Fan(s)Cathedral Ceiling(s)Granite CountersHigh CeilingsVaulted Ceiling(s)Pantry
Bedroom
Dimensions - 10 x 12Level - Second
Dining Room
Dimensions - 14 x 18Level - First
Living Room
Dimensions - 23 x 23Level - First
Master Bedroom
Dimensions - 19 x 19Level - First
Save
Ask
Tour
Hide
Exterior Features
Construction Details
Fiber Cement
Exterior
Permeable Paving
Roof
Metal
Schools
School District
Unknown
Elementary School
www.stpsb.org
Middle School
Unknown
High School
Unknown
Listing courtesy of Coldwell Banker TEC
Copyright © 2017-present, New Orleans Metropolitan Association of REALTORS®, Inc. All rights reserved. Information deemed reliable, but not verified or guaranteed. Users are responsible for checking the accuracy, completeness, currency, and status of all information.
Copyright © 2017-present, New Orleans Metropolitan Association of REALTORS®, Inc. All rights reserved. Information deemed reliable, but not verified or guaranteed. Users are responsible for checking the accuracy, completeness, currency, and status of all information.
Neighborhood & Commute
Source: Walkscore
Disclosure: Community information and market data powered by Constellation Data Labs. Information is deemed reliable but not guaranteed.
Save
Ask
Tour
Hide
Did you know? You can invite friends and family to your search. They can join your search, rate and discuss listings with you.